
AVANT MOVABLE WALLS
Movable Walls for Offices
AVANT MOVABLE WALLS
Movable Walls for Offices
Movable walls give offices a way to change how a floor looks and works without touching the building itself. At Avant Movable Walls, we design, manufacture and install movable walls for offices built to your exact specifications.
Our wall systems offer:
- Automated, semi-automated and manual operation options
- Acoustic ratings up to 59dB for private meetings and calls
- Block colour and wood veneer finishes
- No floor track needed on selected systems
- Custom-built in ISO accredited factories
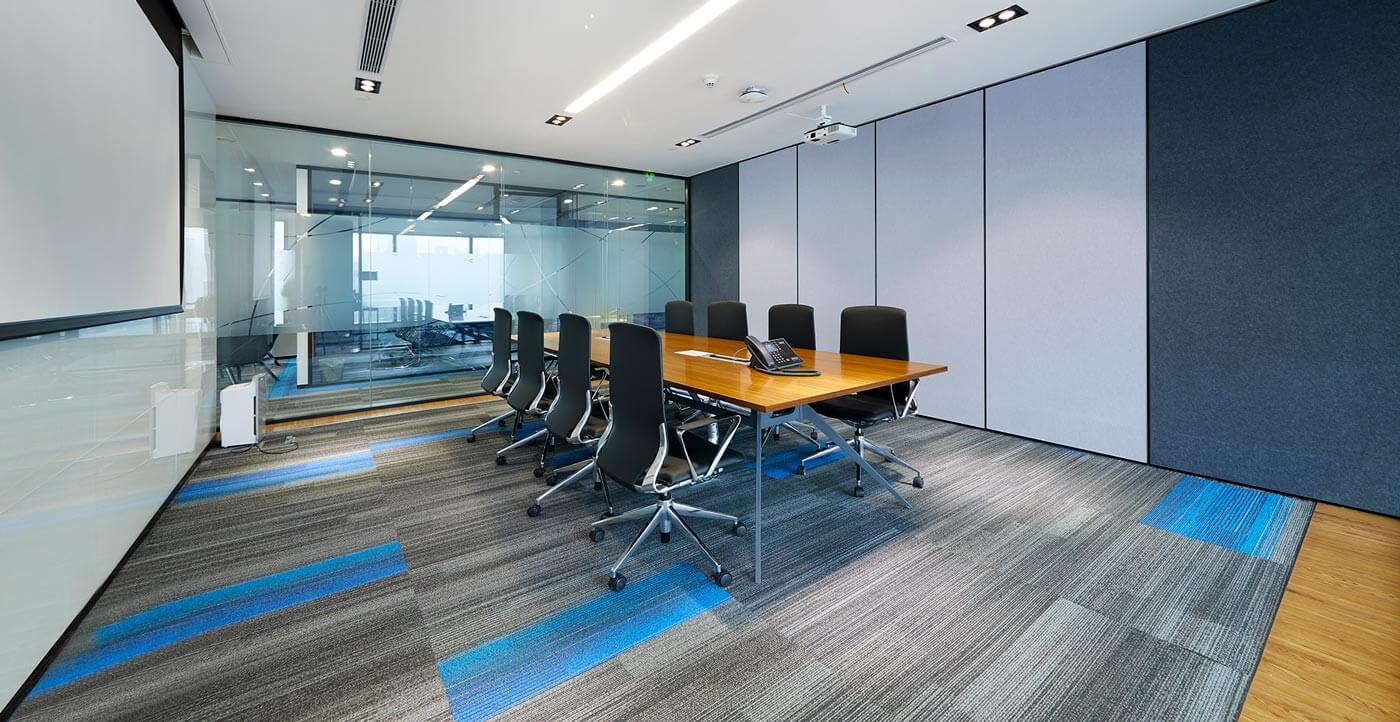
Adaptable movable walls for offices and workspaces
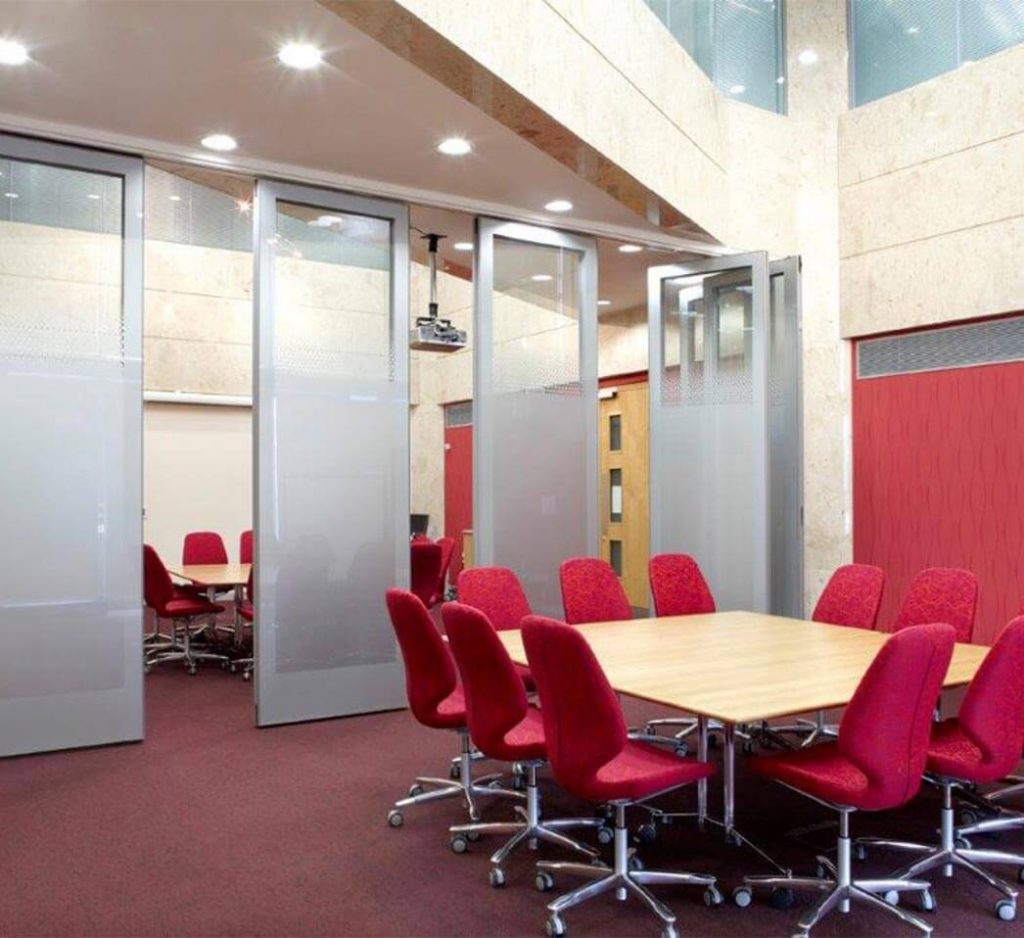

Movable walls are a form of flexible space division consisting of individual panels that hang from a concealed ceiling track. It runs the width of an opening and can operate manually, semi-automatically or fully automatically. Panels stack away to one or both sides depending on what suits the office space.
Boardrooms can be opened into a wider breakout area for department meetings, or you can split an open plan floor into two or more private meeting rooms.
Benefits of acoustic movable walls for offices
Adaptable meeting and breakout spaces
In office spaces, layouts change far more often than the building does. Unliked fixed partition walls, a movable wall system lets large spaces be reopened or divided on demand to create extra meeting rooms or open everything up for a company update. It’s a great way to make available space work harder.
Acoustic performance for confidential conversations
Open-plan offices are good for collaboration but bad for anything needing privacy, such as HR conversations, client calls and interviews. Sound insulation is essential wherever those conversations happen. Thankfully, our acoustic ratings run up to 59dB, cutting background noise between spaces and ensuring confidential conversations actually stay confidential. This is tested and rated for every system we build rather than just claimed.
Natural light and a modern finish
Glass systems let natural light travel between rooms, which matters where daylight is limited. Solid panels come in a wide selection of finishes, including wood veneers, block colours and glass, so the wall adds aesthetic appeal to the interior rather than as an add-on.
A cost-effective alternative to a full refit
Reconfiguring a floor with permanent construction means downtime, mess and a fixed result. A movable wall ensures flexibility and functionality without structural work. As they’re built using high-quality materials and engineered for long-term reliability, they can operate for many years if maintained correctly.
Why choose Avant Movable Walls?
Built to fit your building, not the other way around
Whether you call it a movable wall, an operable wall system or a sliding partition, office buildings vary more than most. Yours may be a steel-framed new build, concrete conversion, or timber-framed office.
Our systems are compatible with steel, concrete and timber, and technical specifications are matched to your building rather than the other way round.
No disruption to business as usual
Installation doesn’t have to mean shutting your office floor. Several of our systems don’t require a floor track, and we can also schedule fitting around your business hours. So, operations carry on as normal while the work is being done.
Environmental credentials for your sustainability reporting
All our systems are manufactured in our own ISO 9001-accredited UK factories. We also hold ISO 14001 and FSC accreditation, giving facilities teams a documented environmental standard to cite rather than an unverifiable claim. Find out more about our accreditations.
How much does a movable wall for an office cost?
There’s no set price as costs depend on the system, the size of the opening, the acoustic rating you need and the finish you choose. A small glass partition and a 59dB-rated wall spanning a full floor plate are different jobs with different price tags.
The most accurate way to get a number is with a site visit, and we’ll measure the size of your space.
AVANT MOVABLE WALLS
Enquire today
We also offerservice and maintenance packages for movable walls to protect your investment and keep the system running safely for years to come.
Call us on 0151 318 3356 or email sales@avantmovablewalls.co.uk to discuss your requirements.
AVANT MW
Gallery
AVANT MOVABLE WALLS
Quick Enquiry
Company Reg: 12892945
Main Landline: 0151 318 3356
Email: sales@avantmovablewalls.co.uk
Opening Hours:
Monday – Friday 9am - 4pm
AVANT MW
Systems Specification and Opening requirements
AVANT MOVABLE WALLS
Services & Maintenance
Avant Movable walls have a dedicated service and maintenance division, offering some of the most cost-effective service and maintenance packages. Offering one-off services, three-year and five-year agreements. We can efficiently protect your investment with reactive local engineers and help you comply with all relevant legislation.